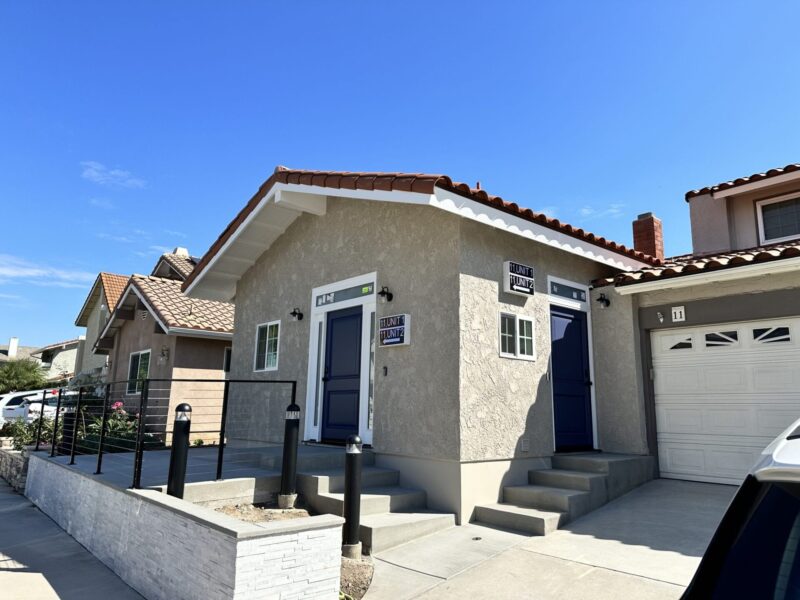
An accessory dwelling unit can give family members a place of their own, create space for guests, or support a rental plan. Before choosing a layout, it helps to be clear about who will live there and what they need day to day.
Based in Fullerton, KoBolt Construction helps Orange County homeowners plan and build ADUs, including new living spaces and garage conversions. We connect the design with the existing property, site access, utilities, and construction requirements.
Whether you have drawings or are still exploring the idea, we can discuss your starting point and the steps needed to define the project.
A space for a parent, an adult child, guests, or tenants may need a different balance of privacy, storage, access, and living area.
An ADU needs to work with the existing home and site. We review the design and construction considerations together before building.
From pre-construction planning through the build, we coordinate the details and keep you informed about progress and decisions.
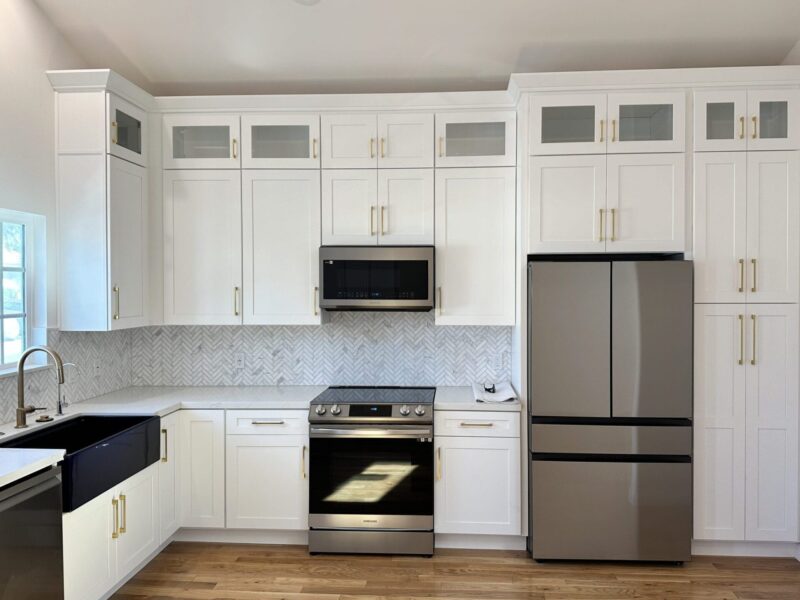
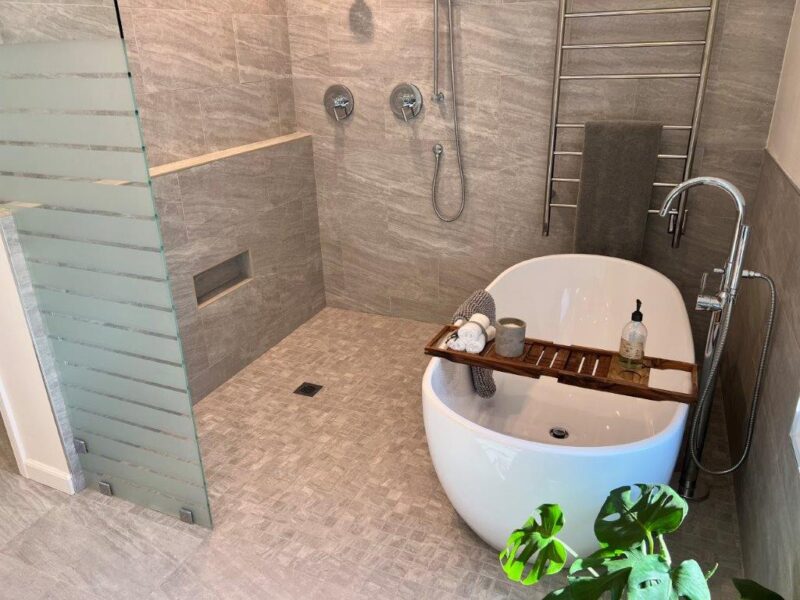
A practical ADU brings together the everyday essentials: a comfortable place to cook, sleep, bathe, and spend time. The location of doors, storage, windows, and utilities all affects how the finished space feels and functions.
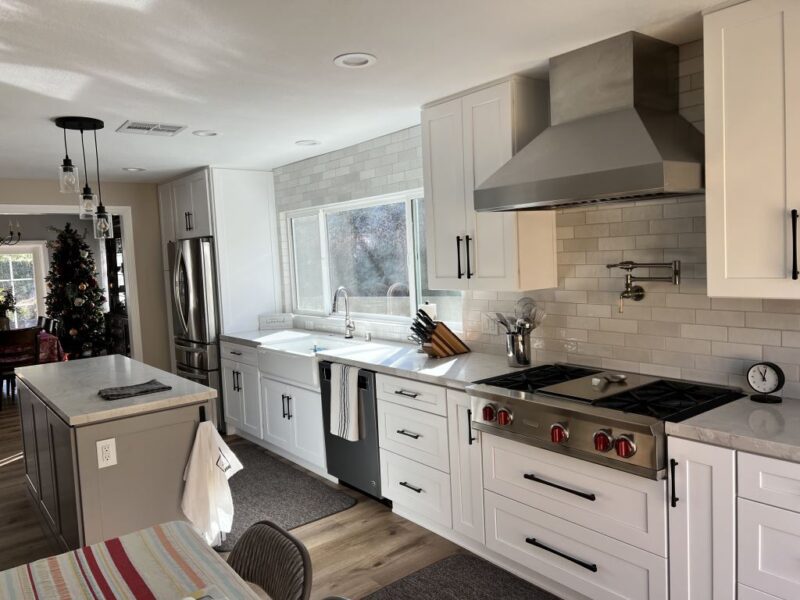
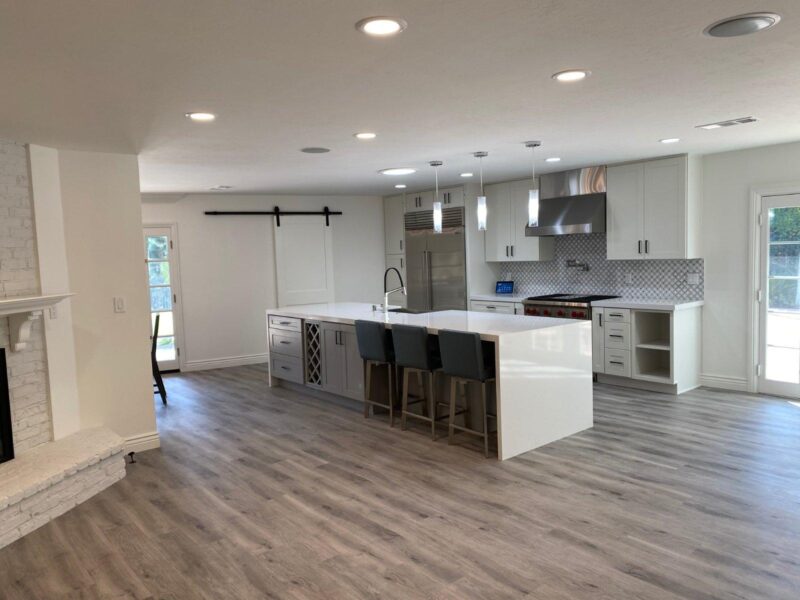
Our design-build process helps connect those decisions with the proposal and construction plan. The project gallery includes an Irvine ADU and a garage conversion in Gardena, showing different ways an additional living unit can take shape.


Can my property accommodate an ADU?
That needs a property-specific review. The existing buildings, available space, access, utilities, and local review requirements all matter.
Can a garage become an ADU?
Garage conversion is one approach. The existing structure and the work required to create a habitable living space need to be evaluated.
What should I prepare for an initial conversation?
Bring your property address, intended use, approximate budget, timing, and any drawings or reference photos. Early-stage ideas are a useful starting point too.